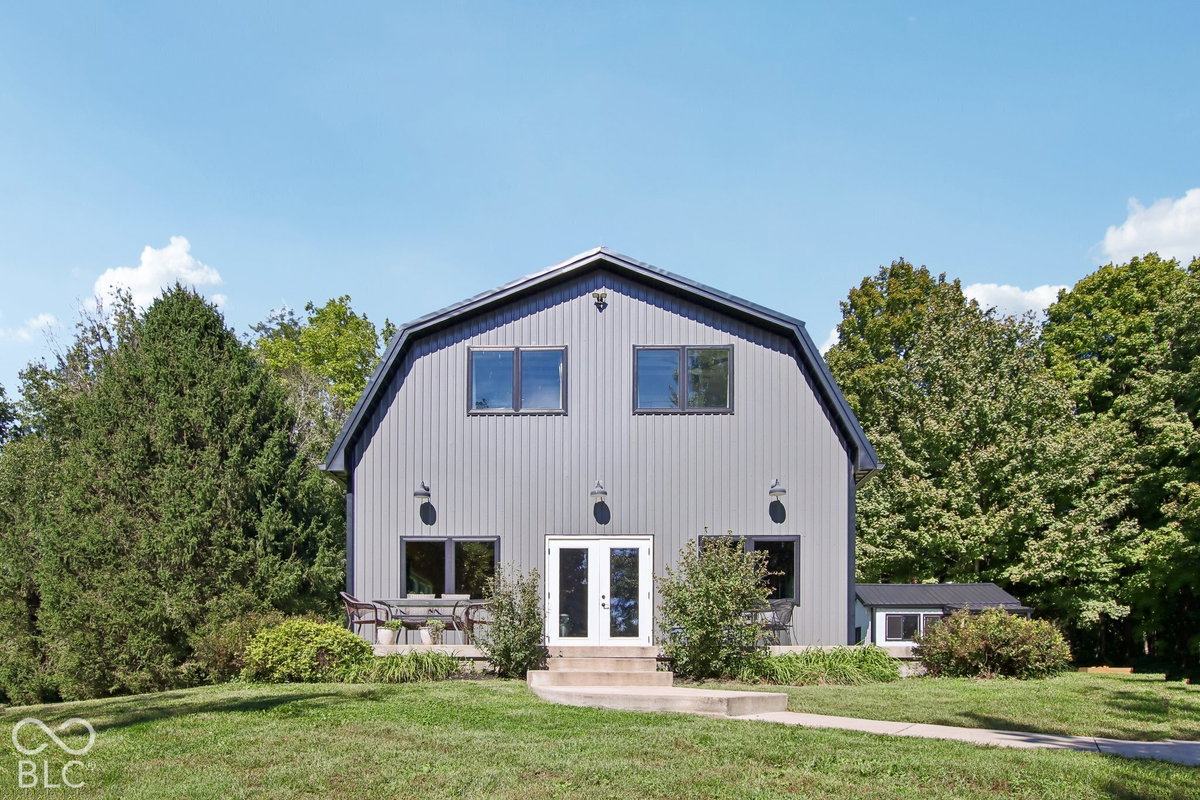
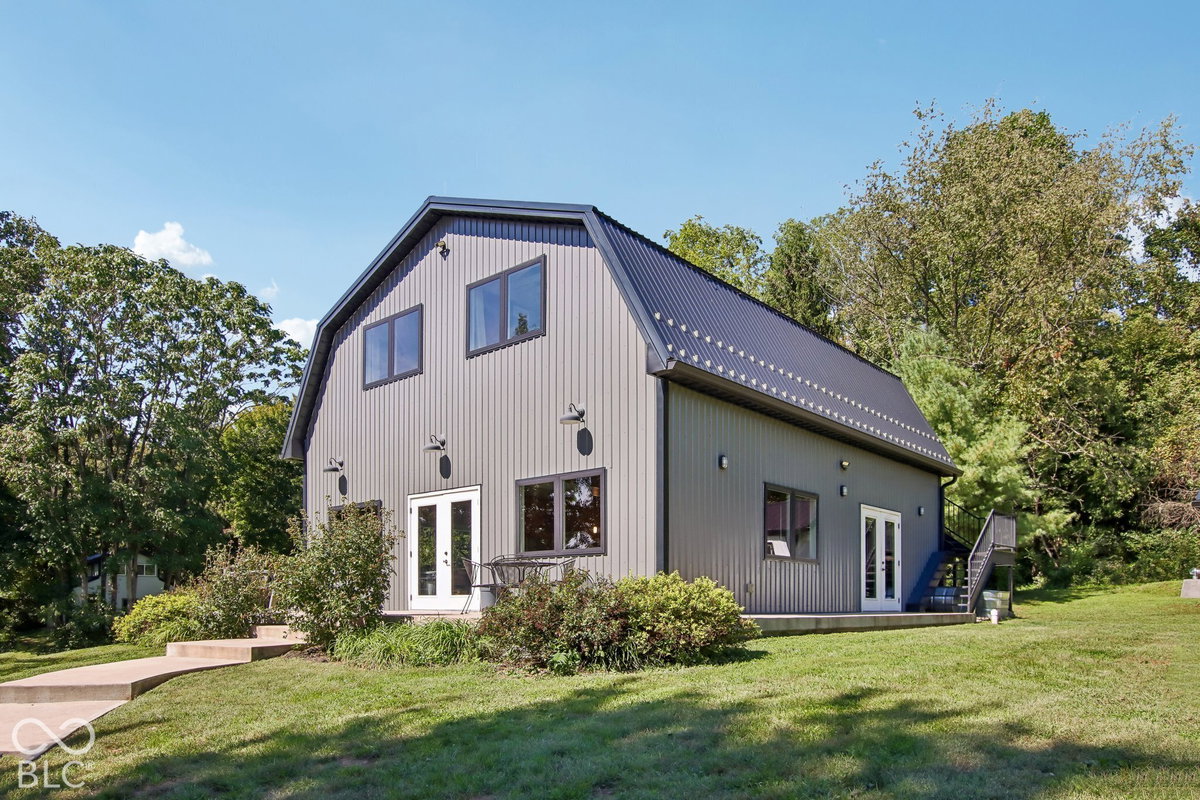
Discover this rare opportunity to own approximately 6.46 acres with an impressive combination of finished space, outbuildings, recreational features, and room to expand. Built in 2020, this unique property offers rolling terrain, wooded areas, open ground, hiking trails, creek access, and a back field with an established campsite, all conveniently located near Indianapolis, Greenwood, Mooresville, and major roadways. The approximately 1,924/- square feet of finished space is thoughtfully divided between two levels. The upper level features approximately 884/- square feet with 1 bedroom and a full bath, while the lower level offers approximately 1,040/- square feet of finished flex space with high ceilings and a half bath. A custom steel exterior staircase and second-story deck connect the two levels. The flexible layout provides options for living space, office, studio, recreation, workshop, or other uses, subject to applicable zoning and approvals. An interior staircase could potentially be added to create a more traditional two-level configuration, subject to plans and permitting. The extensive improvements continue outside with a large paved driveway offering parking for 12+ vehicles, an insulated pole barn with loft and electric, oversized chicken coop, metal shed on a concrete slab, freestanding lean-to, climate-controlled shed, and storm shelter.
Based on a fully amortized fixed rate loan. Ask your agent for the tax rates in your area. Insurance estimate is based on an average cost, your final premium cost will be determined by the type of coverage you select. This program only provides an estimate.
Discover this rare opportunity to own approximately 6.46 acres with an impressive combination of finished space, outbuildings, recreational features, and room to expand. Built in 2020, this unique property offers rolling terrain, wooded areas, open ground, hiking trails, creek access, and a back field with an established campsite, all conveniently located near Indianapolis, Greenwood, Mooresville, and major roadways. The approximately 1,924/- square feet of finished space is thoughtfully divided between two levels. The upper level features approximately 884/- square feet with 1 bedroom and a full bath, while the lower level offers approximately 1,040/- square feet of finished flex space with high ceilings and a half bath. A custom steel exterior staircase and second-story deck connect the two levels. The flexible layout provides options for living space, office, studio, recreation, workshop, or other uses, subject to applicable zoning and approvals. An interior staircase could potentially be added to create a more traditional two-level configuration, subject to plans and permitting. The extensive improvements continue outside with a large paved driveway offering parking for 12+ vehicles, an insulated pole barn with loft and electric, oversized chicken coop, metal shed on a concrete slab, freestanding lean-to, climate-controlled shed, and storm shelter.
Property Details
Location Information+
County
Morgan
Township
Madison
MLS Area
Morgan - Madison (5504)
Community
S2 T13 R2e Pt N Ne 1.8405
Subdivision
No Subdivision
Directions
GPS Friendly
Township
Madison
Interior Features+
Total Rooms
1
Interior Features
Eat-in Kitchen, Pantry
Full Baths
1
1/2 Baths
1
Eating Area
Dining Combo/Kitchen
Heating
Forced Air
Cooling
Central Air
Appliances
Dryer, Microwave, Electric Oven, Refrigerator, Washer