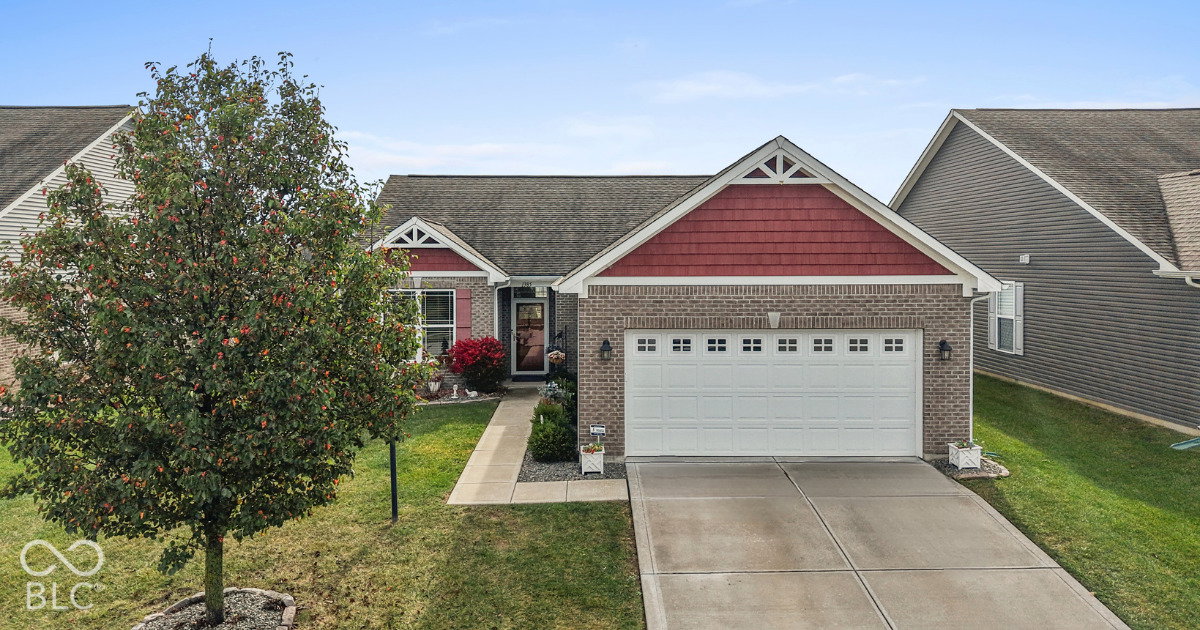
Step inside and discover this spacious and thoughtfully designed ranch home featuring an open concept layout that is perfect for both entertaining and everyday living. Whether you are relaxing in the living room, primary bedroom, sunroom, or out on the patio you will have beautiful views of the serene pond, providing a peaceful backdrop to everyday life. The spacious primary suite provides a relaxing retreat, complete with a large walk-in closet and a generously sized bathroom featuring dual vanities, a large garden tub, and a separate shower for added convenience. The split floor plan offers both privacy and functionality, creating a comfortable flow throughout the home. You will appreciate the wide, spacious hallways that make navigating the home effortless and provide plenty of room for moving furniture and decorating with ease. The versatile large office can easily be transformed into a hobby room, playroom, home workout room, or whatever best suits your lifestyle. The possibilities are endless! The tranquil neighborhood features beautiful scenic walking trails and ponds, and offers a convenient location near shopping, dining, and entertainment! With the open concept design, spacious layout, flexible living spaces, and beautiful pond views, this home offers the perfect blend of comfort, privacy, and functionality!
Based on a fully amortized fixed rate loan. Ask your agent for the tax rates in your area. Insurance estimate is based on an average cost, your final premium cost will be determined by the type of coverage you select. This program only provides an estimate.
Step inside and discover this spacious and thoughtfully designed ranch home featuring an open concept layout that is perfect for both entertaining and everyday living. Whether you are relaxing in the living room, primary bedroom, sunroom, or out on the patio you will have beautiful views of the serene pond, providing a peaceful backdrop to everyday life. The spacious primary suite provides a relaxing retreat, complete with a large walk-in closet and a generously sized bathroom featuring dual vanities, a large garden tub, and a separate shower for added convenience. The split floor plan offers both privacy and functionality, creating a comfortable flow throughout the home. You will appreciate the wide, spacious hallways that make navigating the home effortless and provide plenty of room for moving furniture and decorating with ease. The versatile large office can easily be transformed into a hobby room, playroom, home workout room, or whatever best suits your lifestyle. The possibilities are endless! The tranquil neighborhood features beautiful scenic walking trails and ponds, and offers a convenient location near shopping, dining, and entertainment! With the open concept design, spacious layout, flexible living spaces, and beautiful pond views, this home offers the perfect blend of comfort, privacy, and functionality!
Property Details
Location Information+
County
Hendricks
Township
Guilford
MLS Area
Hendricks - Guilford (3206)
Community
Blackthorne Villas Sec 2
Subdivision
Blackthorne Villas
Directions
GPS Friendly
Township
Guilford
Interior Features+
Total Rooms
8
Interior Features
Attic Access, High Ceilings, Kitchen Island, Paddle Fan, Handicap Accessible Interior, Eat-in Kitchen, Walk-In Closet(s)
Full Baths
2
Eating Area
Dining Combo/Great Room
Heating
Forced Air, Natural Gas
Cooling
Central Air
Appliances
Dishwasher, Dryer, Disposal, Gas Water Heater, MicroHood, Refrigerator, Washer
Has Basement
No
Accessibility
Hallway - 36 Inch Wide, Accessible Entrance
Exterior Features+
Style
Ranch
Stories
One
Construction
Brick, Vinyl Siding
Foundation
Slab
Water Source
Public
Has Garage
Yes
Garage Spaces
2
Patio / Deck Description
Covered, Patio
Lot Information
Sidewalks
Lot Size in Acres
0.17
Lot Size in Sq. Ft.
7,275
Building Total Area (Sq. Ft.)
1,700
Dock Accessible/On Water
Yes
School+
School District
Plainfield Community School Corp
Additional Information+
Property Type
SFR
Property SubType
Residential
Property SubType 2
Single Family Residence
Year Built
2016
Parcel Number
321026239014000012
Status
Active
HOA Fee
$120
HOA Frequency
Monthly
HOA Includes
Association Home Owners, Entrance Common, Lawncare, Maintenance, Snow Removal