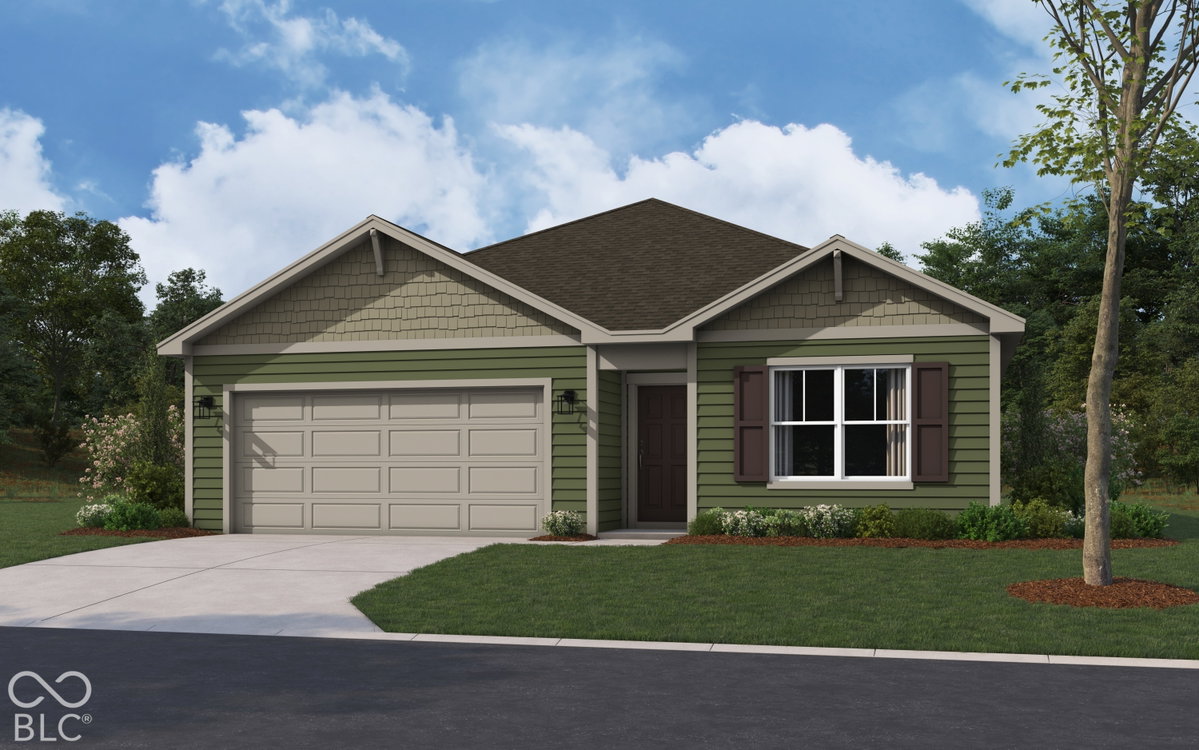
Welcome to the Aldridge by D.R. Horton, America's Builder-a thoughtfully crafted ranch-style residence that epitomizes modern efficiency. This home offers a seamless blend of comfort and style, specifically designed for those who appreciate the ease and accessibility of single-level living without sacrificing a premium feel. Inside, you're greeted by an expansive open-concept living area featuring high-quality solid surface flooring-durable, beautiful, and perfect for high-traffic households. The fluid transition between the living room, dining area, and kitchen creates an inviting atmosphere ideal for everything from quiet dinners to lively gatherings. The chef's kitchen boasts modern cabinetry, sleek countertops, and a functional pantry, with a dedicated laundry area strategically placed nearby for maximum convenience. The primary bedroom suite is a true standout, intentionally located at the front of the home for enhanced privacy. This peaceful sanctuary features a massive walk-in closet and a luxurious ensuite bath with a double vanity. Two additional bedrooms provide versatile space for children, guests, or a hobby room. Completing this home is a suite of integrated Smart Home technology, including a video doorbell, Honeywell smart thermostat, and Deako light switches, all controllable from your smartphone. Photos are representative of the plan and may vary as built.
Based on a fully amortized fixed rate loan. Ask your agent for the tax rates in your area. Insurance estimate is based on an average cost, your final premium cost will be determined by the type of coverage you select. This program only provides an estimate.
Seller's Representative: DRH Realty of Indiana, LLC
Welcome to the Aldridge by D.R. Horton, America's Builder-a thoughtfully crafted ranch-style residence that epitomizes modern efficiency. This home offers a seamless blend of comfort and style, specifically designed for those who appreciate the ease and accessibility of single-level living without sacrificing a premium feel. Inside, you're greeted by an expansive open-concept living area featuring high-quality solid surface flooring-durable, beautiful, and perfect for high-traffic households. The fluid transition between the living room, dining area, and kitchen creates an inviting atmosphere ideal for everything from quiet dinners to lively gatherings. The chef's kitchen boasts modern cabinetry, sleek countertops, and a functional pantry, with a dedicated laundry area strategically placed nearby for maximum convenience. The primary bedroom suite is a true standout, intentionally located at the front of the home for enhanced privacy. This peaceful sanctuary features a massive walk-in closet and a luxurious ensuite bath with a double vanity. Two additional bedrooms provide versatile space for children, guests, or a hobby room. Completing this home is a suite of integrated Smart Home technology, including a video doorbell, Honeywell smart thermostat, and Deako light switches, all controllable from your smartphone. Photos are representative of the plan and may vary as built.
Property Details
Location Information+
County
Morgan
Township
Monroe
MLS Area
Morgan - Monroe (5502)
Community
HOMESTEAD LOT 686
Subdivision
Homestead
Directions
I-70 west to Monrovia. Left on State Road 39, right on Creekside Drive. Right on Longbranch Dr. Sashing Way will be to the Left.
Township
Monroe
Interior Features+
Total Rooms
6
Interior Features
Bath Sinks Double Main, Breakfast Bar, High Ceilings, Kitchen Island, Hi-Speed Internet Availbl, Smart Thermostat, Walk-In Closet(s), Wood Work Painted
Full Baths
2
Eating Area
Breakfast Room
Heating
Natural Gas
Cooling
Central Air
Appliances
Dishwasher, Electric Water Heater, Disposal, Microwave, Gas Oven, Refrigerator