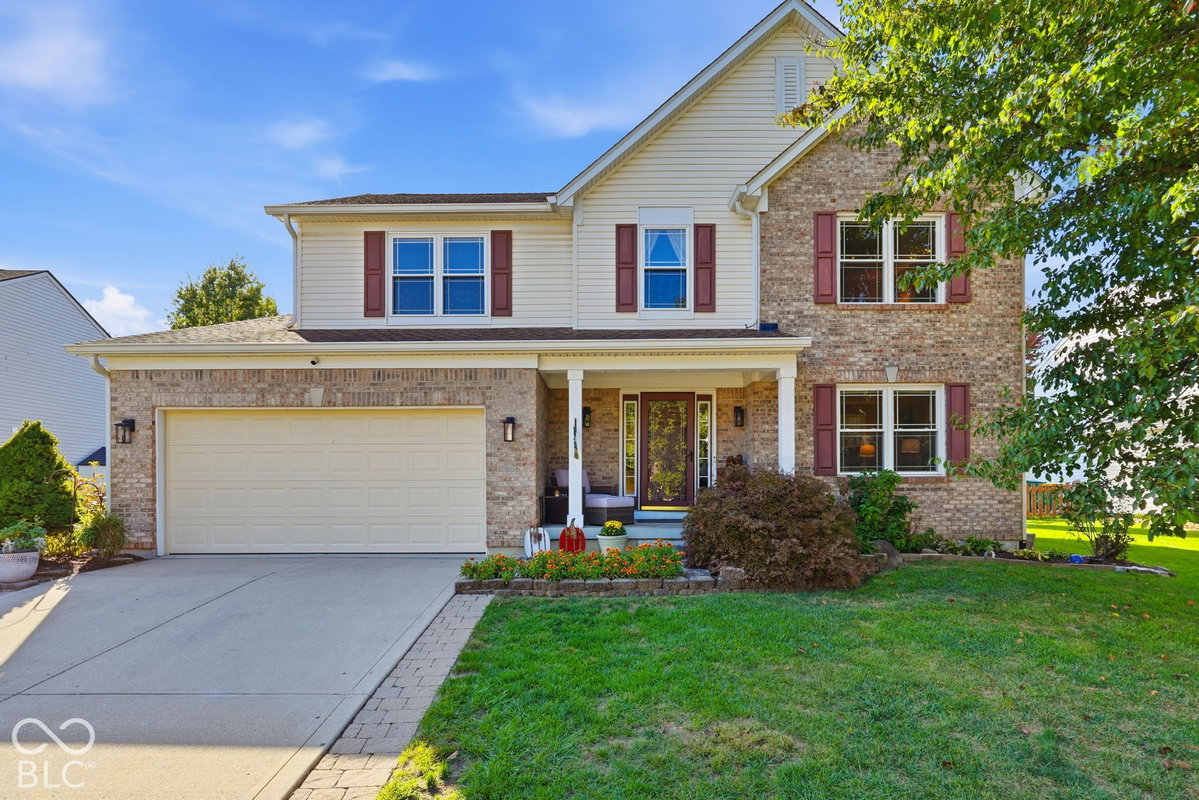
This beautifully updated 4-bedroom, 2.5-bath home is ideally located on a desirable cul-de-sac with convenient access to the trail system. The home is minutes from the recreation center, offering an optimal location for enjoying the surrounding amenities. The expanded, renovated kitchen features an open-concept layout with a large island, generous cabinet space, and plenty of natural light. Durable tile flooring throughout the main level is designed to stand up to everyday traffic and frequent entertaining. The main level also offers two separate living spaces, including one with a cozy fireplace. Upstairs, all four bedrooms are conveniently located together, along with the laundry room, making everyday routines and carrying laundry between floors easier and more efficient. The renovated basement includes a dedicated home office, additional living space, and ample storage. Outside, the backyard pavilion and paver patio create an inviting space for entertaining. The home has been thoughtfully and consistently improved to maximize comfort and functionality, including updated windows, an expanded and renovated kitchen and basement, a radon mitigation system, and new furnace and A/C units. With its flexible layout, desirable location, and extensive updates, this home offers a comfortable and versatile setting for its next owners.
Based on a fully amortized fixed rate loan. Ask your agent for the tax rates in your area. Insurance estimate is based on an average cost, your final premium cost will be determined by the type of coverage you select. This program only provides an estimate.
This beautifully updated 4-bedroom, 2.5-bath home is ideally located on a desirable cul-de-sac with convenient access to the trail system. The home is minutes from the recreation center, offering an optimal location for enjoying the surrounding amenities. The expanded, renovated kitchen features an open-concept layout with a large island, generous cabinet space, and plenty of natural light. Durable tile flooring throughout the main level is designed to stand up to everyday traffic and frequent entertaining. The main level also offers two separate living spaces, including one with a cozy fireplace. Upstairs, all four bedrooms are conveniently located together, along with the laundry room, making everyday routines and carrying laundry between floors easier and more efficient. The renovated basement includes a dedicated home office, additional living space, and ample storage. Outside, the backyard pavilion and paver patio create an inviting space for entertaining. The home has been thoughtfully and consistently improved to maximize comfort and functionality, including updated windows, an expanded and renovated kitchen and basement, a radon mitigation system, and new furnace and A/C units. With its flexible layout, desirable location, and extensive updates, this home offers a comfortable and versatile setting for its next owners.
Property Details
Location Information+
County
Hendricks
Township
Guilford
MLS Area
Hendricks - Guilford (3206)
Community
Homestead Of Saratoga Sec
Subdivision
Homestead Of Saratoga
Directions
GPS Friendly
Township
Guilford
Interior Features+
Total Rooms
12
Areas Interior
Living Room Formal, Utility Room
Interior Features
Cathedral Ceiling(s), Kitchen Island, Entrance Foyer, Hi-Speed Internet Availbl, Eat-in Kitchen, Pantry, Walk-In Closet(s)
Full Baths
2
1/2 Baths
1
Eating Area
Dining Combo/Kitchen
Has Fireplace
Yes
Number of Fireplaces
1
Fireplace Description
Living Room
Heating
Electric, Gas
Cooling
Central Air
Appliances
Dishwasher, Disposal, Electric Oven, Refrigerator
Basement Description
Finished, Partial
Has Basement
Yes
Exterior Features+
Style
Traditional
Stories
Two
Construction
Brick, Vinyl Siding
Exterior Features
Barn Mini, Fire Pit
Foundation
Concrete Perimeter
Water Source
Public
Has Garage
Yes
Garage Spaces
12
Patio / Deck Description
Covered, Deck
Lot Information
City Lot, Cul-De-Sac, Curbs, Sidewalks, Mature Trees