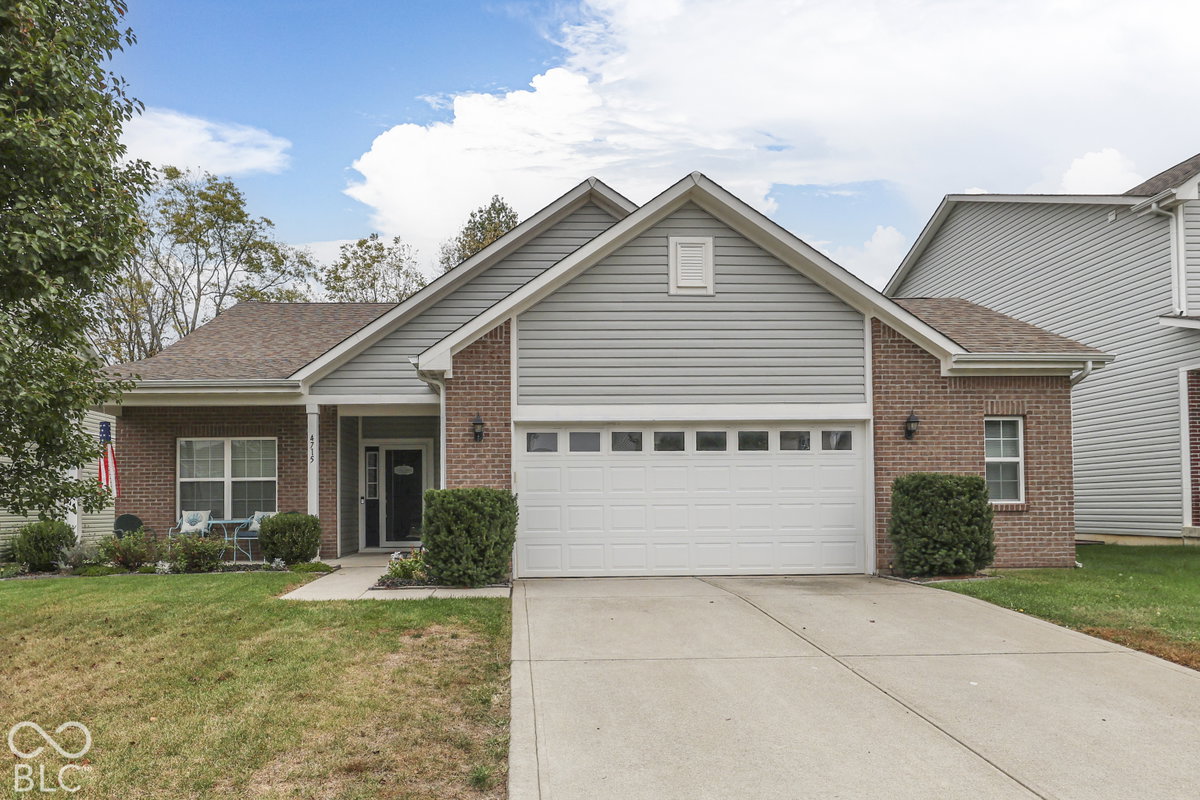
Pride of ownership is evident throughout this 3BR, 2BA, One Owner ranch in Legacy Farms. This home offers an open floorplan, featuring a spacious great rm with wood burning fireplace and eat-in kitchen showcasing rich wood cabinets adorned with crown molding. Office at front of the home featuring glass french doors, could be used as formal dining rm. Owner's suite offers private bath with double sink vanity, walk-in shower stall, and large walk-in closet. Bedrooms 2 & 3 are generous in size, and share the hall full bath featuring tub with shower surround. Laundry rm with stacked front load washer & dryer that stay for the new homeowner. 10x10 covered patio area PLUS 10x10 open patio area overlooking fully privacy fenced backyard. LVP flooring in the main living areas. Stainless steel appliances in the kitchen. Total electric home. Carpets have been professionally steam cleaned by Oxi Fresh (eco friendly). Fantastic location at the front of the neighborhood with no neighbors behind the home, wooded backdrop for a more private feel. This home has been lovingly maintained by the original owner, MUST SEE!
Based on a fully amortized fixed rate loan. Ask your agent for the tax rates in your area. Insurance estimate is based on an average cost, your final premium cost will be determined by the type of coverage you select. This program only provides an estimate.
Seller's Representative: Keller Williams Indy Metro Partners
Pride of ownership is evident throughout this 3BR, 2BA, One Owner ranch in Legacy Farms. This home offers an open floorplan, featuring a spacious great rm with wood burning fireplace and eat-in kitchen showcasing rich wood cabinets adorned with crown molding. Office at front of the home featuring glass french doors, could be used as formal dining rm. Owner's suite offers private bath with double sink vanity, walk-in shower stall, and large walk-in closet. Bedrooms 2 & 3 are generous in size, and share the hall full bath featuring tub with shower surround. Laundry rm with stacked front load washer & dryer that stay for the new homeowner. 10x10 covered patio area PLUS 10x10 open patio area overlooking fully privacy fenced backyard. LVP flooring in the main living areas. Stainless steel appliances in the kitchen. Total electric home. Carpets have been professionally steam cleaned by Oxi Fresh (eco friendly). Fantastic location at the front of the neighborhood with no neighbors behind the home, wooded backdrop for a more private feel. This home has been lovingly maintained by the original owner, MUST SEE!
Property Details
Location Information+
County
Hendricks
Township
Guilford
MLS Area
Hendricks - Guilford (3206)
Community
Legacy Farms Sec 2 Lot 90
Subdivision
Legacy Farms
Directions
GPS Friendly
Township
Guilford
Interior Features+
Total Rooms
7
Areas Interior
Bedroom Other on Main, Laundry in Unit, Utility Room
Interior Features
Attic Access, Bath Sinks Double Main, High Ceilings, Entrance Foyer, Paddle Fan, Hi-Speed Internet Availbl, Eat-in Kitchen, Pantry, Smart Thermostat, Walk-In Closet(s), Wood Work Painted
Full Baths
2
Eating Area
Dining Combo/Kitchen
Has Fireplace
Yes
Number of Fireplaces
1
Fireplace Description
Great Room, Wood Burning
Heating
Electric, Heat Pump
Cooling
Central Air
Appliances
Dishwasher, Dryer, Electric Water Heater, Disposal, MicroHood, Electric Oven, Refrigerator, Washer
Has Basement
No
Exterior Features+
Style
Ranch
Stories
One
Construction
Vinyl With Brick
Foundation
Slab
Water Source
Public
Has Garage
Yes
Garage Spaces
2
Patio / Deck Description
Covered
Lot Information
Curbs, Sidewalks, Storm Sewer, Street Lights, Trees-Small (Under 20 Ft)