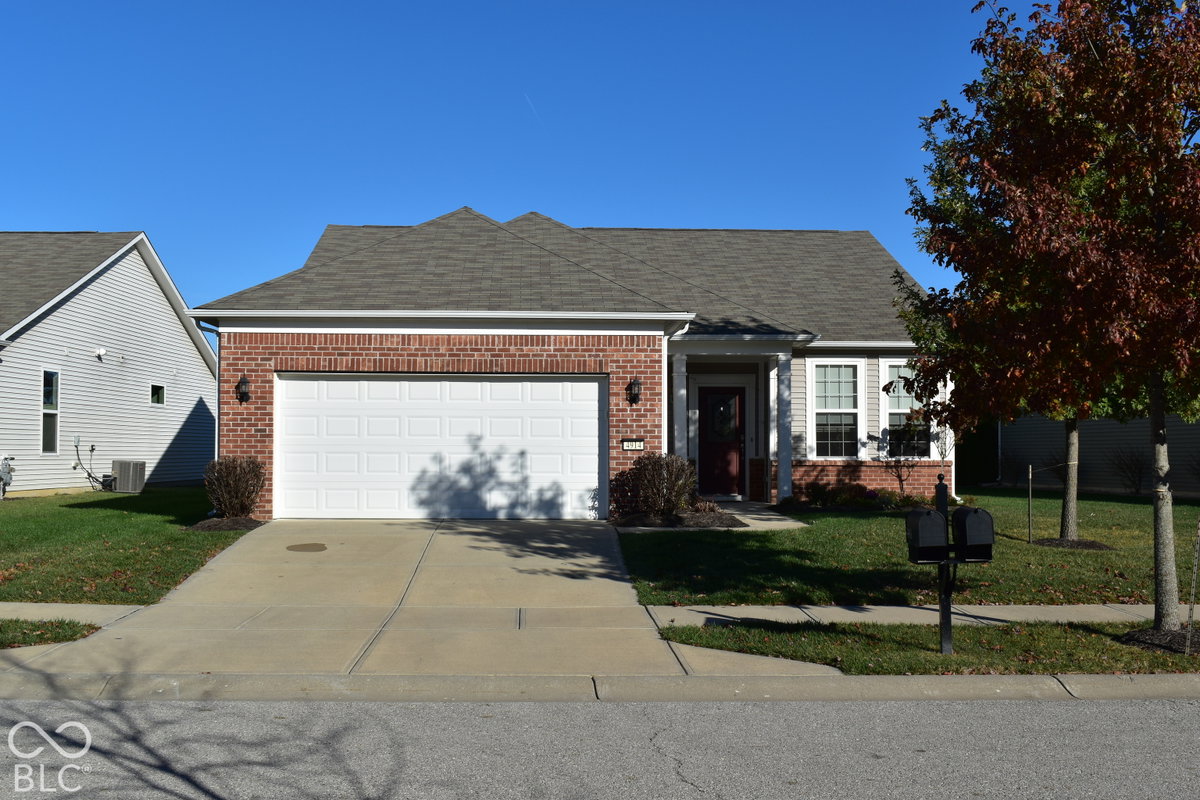
This beautifully cared for and well maintained 2 bedroom 2 bathroom home offers the perfect blend of elegance, comfort, and convenience. Suited in the sought after 55+ Del Webb community. This open floor plan concept boasts a beautiful one-of-a kind kitchen with an oversized island wonderful for entertaining, tons of counter and cabinet space, a walk in pantry, breakfast bar seating, granite countertops, wine storage and cooler, and well maintained stainless steel appliances featuring a built in oven, microwave, and stove. This home offers a split floor plan for privacy, gorgeous crown molding, new flooring, new hot water heater, a laundry room close by the primary suite, newer paint in select areas and so much more. The den provides flexibility for a home office, extra bedroom, reading room, or guest space. The primary suite includes a generous layout, double-sink vanity, spacious walk in closet, and beautifully finished zero-entry tiled shower. The sunroom is situated just off the kitchen and dining area, and adds a peaceful, charming, and quiet space filled with natural lighting. Enjoy all of the amenities this community has to offer, including a clubhouse, pool, tennis and pickleball courts, and bocce ball. Don't miss the opportunity to enjoy low-maintenance living in this beautiful home in the heart of Plainfield. Sellers favorite feature is the perfectly designed kitchen. Photos to follow of the second bedroom next week after brand new carpet has been installed.
Based on a fully amortized fixed rate loan. Ask your agent for the tax rates in your area. Insurance estimate is based on an average cost, your final premium cost will be determined by the type of coverage you select. This program only provides an estimate.
Seller's Representative: Pathway Properties Sales and Leasing, LLC
This beautifully cared for and well maintained 2 bedroom 2 bathroom home offers the perfect blend of elegance, comfort, and convenience. Suited in the sought after 55+ Del Webb community. This open floor plan concept boasts a beautiful one-of-a kind kitchen with an oversized island wonderful for entertaining, tons of counter and cabinet space, a walk in pantry, breakfast bar seating, granite countertops, wine storage and cooler, and well maintained stainless steel appliances featuring a built in oven, microwave, and stove. This home offers a split floor plan for privacy, gorgeous crown molding, new flooring, new hot water heater, a laundry room close by the primary suite, newer paint in select areas and so much more. The den provides flexibility for a home office, extra bedroom, reading room, or guest space. The primary suite includes a generous layout, double-sink vanity, spacious walk in closet, and beautifully finished zero-entry tiled shower. The sunroom is situated just off the kitchen and dining area, and adds a peaceful, charming, and quiet space filled with natural lighting. Enjoy all of the amenities this community has to offer, including a clubhouse, pool, tennis and pickleball courts, and bocce ball. Don't miss the opportunity to enjoy low-maintenance living in this beautiful home in the heart of Plainfield. Sellers favorite feature is the perfectly designed kitchen. Photos to follow of the second bedroom next week after brand new carpet has been installed.
Property Details
Location Information+
County
Hendricks
Township
Liberty
MLS Area
Hendricks - Liberty (3207)
Community
Vandalia By Del Webb Sec
Subdivision
Vandalia
Directions
GPS Friendly
Township
Liberty
Interior Features+
Total Rooms
7
Interior Features
Attic Access, High Ceilings, Kitchen Island, Eat-in Kitchen, Pantry, Walk-In Closet(s), Breakfast Bar
Full Baths
2
Eating Area
Dining Combo/Kitchen
Heating
Natural Gas
Cooling
Central Air
Appliances
Electric Cooktop, Dishwasher, Electric Water Heater, Disposal, Microwave, Oven, Range Hood, Refrigerator, Water Heater, Water Softener Owned, Wine Cooler
Has Basement
No
Exterior Features+
Style
Traditional
Stories
One
Construction
Vinyl With Brick
Foundation
Slab
Water Source
Public
Has Garage
Yes
Garage Spaces
2
Patio / Deck Description
Patio
Lot Size in Acres
0.17
Lot Size in Sq. Ft.
7,536
Building Total Area (Sq. Ft.)
1,898
School+
School District
Mill Creek Community Sch Corp
Additional Information+
Property Type
SFR
Property SubType
Residential
Property SubType 2
Single Family Residence
Year Built
2017
Parcel Number
321032280006000029
Status
Active
HOA Fee
$256
HOA Frequency
Monthly
HOA Includes
Association Home Owners, Clubhouse, Lawncare, Maintenance Grounds, Maintenance, Management, Snow Removal, Tennis Court(s)