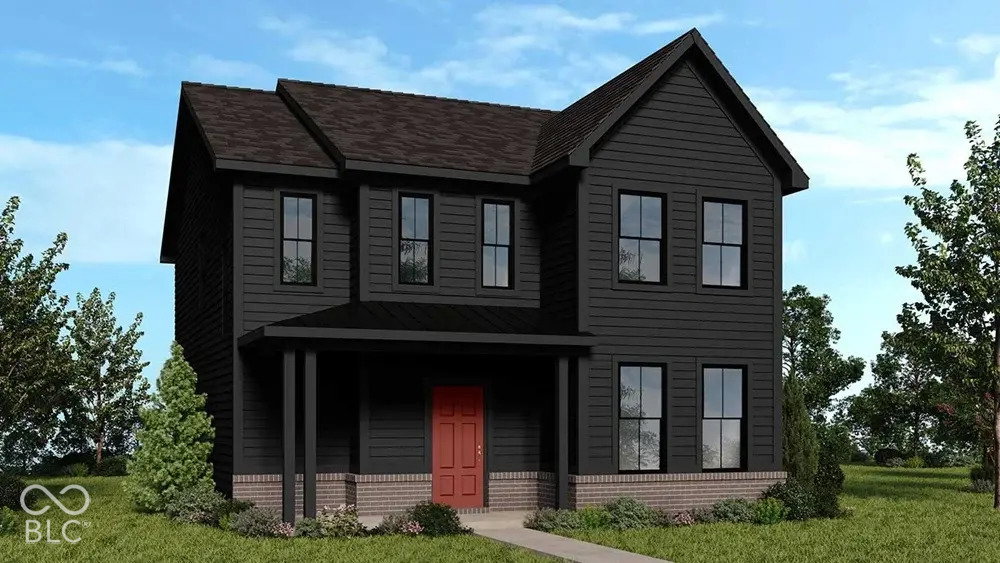
What's Special: Primary Retreat | Flat Lot | Flex Room | South Facing Lot. New Construction - December Completion! Built by Taylor Morrison America's Most Trusted Home Builder. Welcome to the Palladium at 9061 Naples Way in Hidden Lanes at Hobbs Station! This thoughtfully designed two-story home offers three bedrooms, two and a half bathrooms, and versatile living spaces throughout. Just off the foyer, a flex room and covered atrium create inviting spaces to work, relax, or entertain. The open-concept kitchen flows seamlessly into the dining area and great room, while upstairs features a spacious primary suite with a private retreat, large walk-in closet, and convenient laundry room near all bedrooms. Two bedrooms and a full bathroom complete the second floor. Hobbs Station puts you in the center of trendy shops, restaurants, a dog park, playgrounds, and a festival lawn. Enjoy bocce ball, pickleball, and scenic trails just steps away. Explore Plainfield's many attractions, from Perry Crossing and Gilley's Antiques to Splash Island, local breweries, beautiful parks, and easy access to I465 and Downtown Indy. Additional Highlights Include: pendant lights over kitchen island, water softener rough-in, gas line added at kitchen, upgraded upper kitchen cabinets, and upgraded vanity at primary bath. Photos are for representative purposes only. MLS#22129531
Based on a fully amortized fixed rate loan. Ask your agent for the tax rates in your area. Insurance estimate is based on an average cost, your final premium cost will be determined by the type of coverage you select. This program only provides an estimate.
What's Special: Primary Retreat | Flat Lot | Flex Room | South Facing Lot. New Construction - December Completion! Built by Taylor Morrison America's Most Trusted Home Builder. Welcome to the Palladium at 9061 Naples Way in Hidden Lanes at Hobbs Station! This thoughtfully designed two-story home offers three bedrooms, two and a half bathrooms, and versatile living spaces throughout. Just off the foyer, a flex room and covered atrium create inviting spaces to work, relax, or entertain. The open-concept kitchen flows seamlessly into the dining area and great room, while upstairs features a spacious primary suite with a private retreat, large walk-in closet, and convenient laundry room near all bedrooms. Two bedrooms and a full bathroom complete the second floor. Hobbs Station puts you in the center of trendy shops, restaurants, a dog park, playgrounds, and a festival lawn. Enjoy bocce ball, pickleball, and scenic trails just steps away. Explore Plainfield's many attractions, from Perry Crossing and Gilley's Antiques to Splash Island, local breweries, beautiful parks, and easy access to I465 and Downtown Indy. Additional Highlights Include: pendant lights over kitchen island, water softener rough-in, gas line added at kitchen, upgraded upper kitchen cabinets, and upgraded vanity at primary bath. Photos are for representative purposes only. MLS#22129531
Property Details
Location Information+
County
Hendricks
Township
Washington
MLS Area
Hendricks - Washington (3204)
Community
LOT 174 HOBBS STATION SEC
Subdivision
Hidden Lanes at Hobbs Station
Directions
From I-465, take exit 12 onto US-40/Washington Street. Head west on US-40. Turn right onto N Perry Road. Turn right onto Station Blvd. Turn left onto Evergreen Ave.
Township
Washington
Interior Features+
Total Rooms
8
Interior Features
Attic Access, High Ceilings, Kitchen Island, Entrance Foyer, Pantry, Smart Thermostat, Walk-In Closet(s), Wood Work Painted
Full Baths
2
1/2 Baths
1
Eating Area
Dining Combo/Kitchen
Heating
Forced Air
Cooling
Central Air
Additional Equipment
Smoke Alarm
Appliances
Dishwasher, Electric Water Heater, Disposal, MicroHood, Electric Oven
Has Basement
No
Exterior Features+
Style
Other
Stories
Two
Is New Construction
Yes
Construction
Brick, Cement Siding
Foundation
Slab
Water Source
Public
Has Garage
Yes
Garage Spaces
2
Patio / Deck Description
Covered, Patio
Lot Information
Curbs, Sidewalks, Storm Sewer, Street Lights, Trees-Small (Under 20 Ft)
Lot Size in Acres
0.1
Lot Size in Sq. Ft.
4,360
Garage Description
Garage Door Opener, Keyless Entry
Building Total Area (Sq. Ft.)
2,207
School+
School District
Avon Community School Corp
Elementary School
Cedar Elementary School
Middle School
Avon Middle School South
High School
Avon High School
Additional Information+
Property Type
SFR
Property SubType
Residential
Property SubType 2
Single Family Residence
Year Built
2026
Parcel Number
320919311174000027
Status
Active
HOA Fee
$297
HOA Frequency
Quarterly
HOA Includes
Entrance Common, Maintenance, ParkPlayground, Pickleball Court, Walking Trails, Other