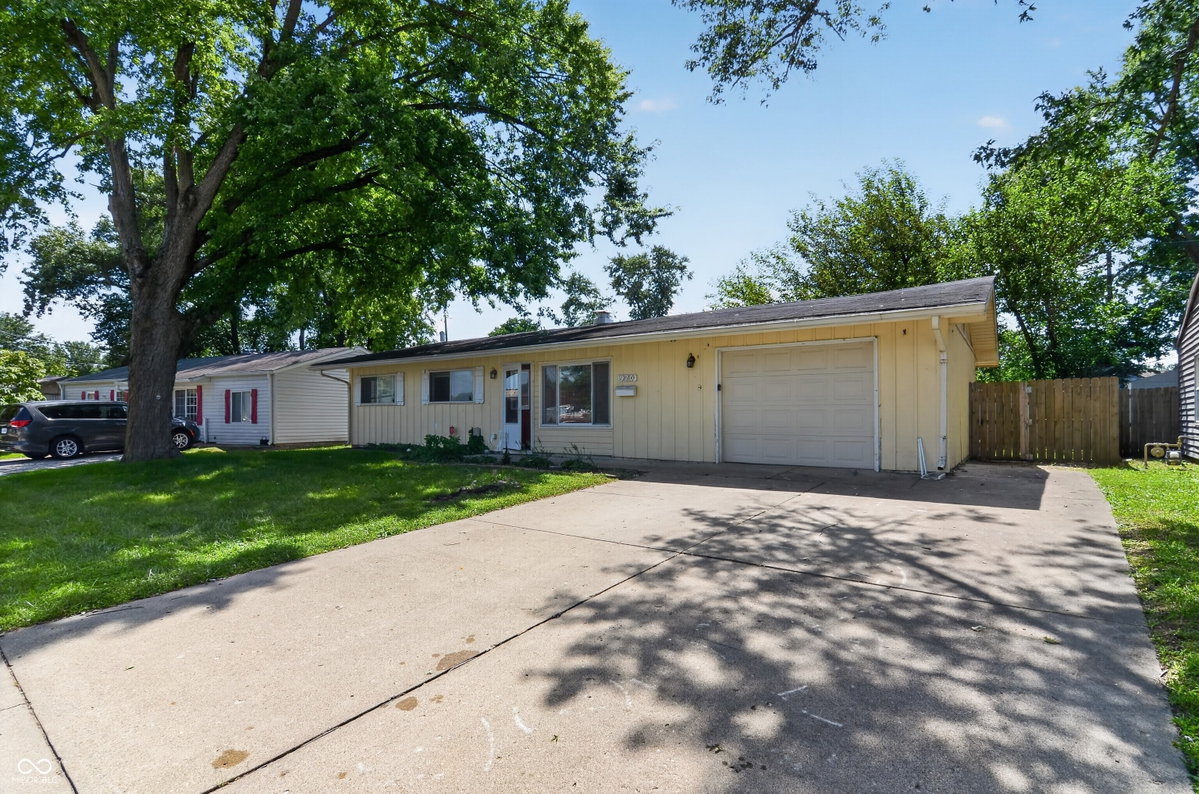
Welcome to 970 Hunter Dr, Plainfield, IN 46168! According to Hendricks County public tax records, this single-story ranch home features 3 bedrooms, 1.5 bathrooms (1 full bath, 1 half bath), and 1,320 sq ft of efficient living space, set on a 6,970 sq ft lot. Built in 1959, this residence offers a functional layout featuring dual living spaces-both a formal living room and a cozy family room-an eat-in kitchen, and well-proportioned bedrooms with natural light. Outside, enjoy an attached 1-car garage and a spacious, fully fenced backyard surrounded by mature trees. Conveniently located in desirable Plainfield within the top-rated Plainfield Community School District, with quick access to US-40, local parks, dining, and I-70 for an easy commute into Indianapolis.
Based on a fully amortized fixed rate loan. Ask your agent for the tax rates in your area. Insurance estimate is based on an average cost, your final premium cost will be determined by the type of coverage you select. This program only provides an estimate.
Welcome to 970 Hunter Dr, Plainfield, IN 46168! According to Hendricks County public tax records, this single-story ranch home features 3 bedrooms, 1.5 bathrooms (1 full bath, 1 half bath), and 1,320 sq ft of efficient living space, set on a 6,970 sq ft lot. Built in 1959, this residence offers a functional layout featuring dual living spaces-both a formal living room and a cozy family room-an eat-in kitchen, and well-proportioned bedrooms with natural light. Outside, enjoy an attached 1-car garage and a spacious, fully fenced backyard surrounded by mature trees. Conveniently located in desirable Plainfield within the top-rated Plainfield Community School District, with quick access to US-40, local parks, dining, and I-70 for an easy commute into Indianapolis.
Property Details
Location Information+
County
Hendricks
Township
Guilford
MLS Area
Hendricks - Guilford (3206)
Community
Pikes 3rd Add Sec 2 Lot 5
Subdivision
Pikes Sub
Directions
From Main St in Plainfield, head south on Dan Jones Rd, turn right onto E Hadley Rd, then right onto Hunter Dr. The property is on your left.
Township
Guilford
Interior Features+
Total Rooms
5
Areas Interior
Living Room Formal
Interior Features
Attic Pull Down Stairs, Eat-in Kitchen
Full Baths
1
1/2 Baths
1
Eating Area
None
Heating
Forced Air, Natural Gas
Cooling
Central Air
Additional Equipment
Smoke Alarm, Satellite Dish
Appliances
Gas Water Heater, Water Softener Owned, Microwave, Electric Oven, Refrigerator, Dishwasher